


RhinoCAD Training In Chennai
4503 Ratings | Read Reviews
★★★★★ 4.5/5
- Real-Time Experts as Trainers
- LIVE Project
- Certification
- Affordable Fees
- Flexibility
- Placement Support
Rhinoceros (typically abbreviated Rhino or Rhino3D) is a commercial 3D computer graphics and computer-aided design (CAD) application software that was developed by Robert McNeil & Friends, an American, privately held, and employee-owned company that was founded in 1969. Rhinoceros geometry is based on the NURBS mathematical model, which focuses on producing mathematically precise representation of curves and freeform surfaces in computer graphics (as opposed to polygon mesh-based applications).Rhinoceros is used for computer-aided design (CAD) , computer-aided manufacturing (CAM), rapid prototyping, 3D printing and reverse engineering in industries including architecture, industrial design (e.g. automotive design, watercraft design), product design (e.g. jewelry design) as well as for multimedia and graphic design. Rhinoceros is developed for the Microsoft Windows operating system and macOS. A visual scripting language add-on for Rhino, Grasshopper, is developed by Robert McNeil & Friends.
For More Details: Register today for learning RhinoCAD Training to go for Advance
Course Highlights
Rhinoceros geometry is based on the NURBS mathematical model, which focuses on producing mathematically precise representation of curves and freeform surfaces in computer graphics.
Rhinoceros is used for computer-aided design (CAD), computer-aided manufacturing (CAM), rapid prototyping, 3D printing and reverse engineering in industries including architecture, industrial design.
The ETABS helps in modeling tools and templates, analyzes the methods. Provide solutions and are based on code-based load prescription. It helps with understanding the static and dynamic analysis of shear wall building and multi-story structures.
Basically, it’s a design tool to make complex calculations related to building models easier for the engineers so that they can make powerful structures within a fraction of seconds without making any unnecessary investments. ETABS software is state-of-art technology, which is constantly evolving with time and this would enhance the skills and employability prospects of civil engineers and architects.
- Uninhibited free-form 3D modeling tools like those found only in products costing 20 to 50 times more. Model any shape you can imagine.
- Accuracy needed to design, prototype, engineer, analyze, and manufacture anything from an airplane to jewelry.
- Compatibility with all your other design, drafting, CAM, engineering, analysis, rendering, animation, and illustration software.
- Read and repair meshes and extremely challenging IGES
- Accessible, So easy to learn and use that you can focus on design and visualization without being distracted by the software.
- Fast, even on an ordinary laptop computer. No special hardware is needed.
- Development platform for hundreds of specialty 3D products.
- Affordable, Ordinary hardware. Short learning curve. Affordable purchase price. No maintenance fees.
- Expertly designed Course modules to meet with the global industry requirements.
- Customized Syllabus pattern for Rhino3d training course in SSA
- SSA provides Rhino3d classes in flexible timings.
- Rhino3dtraining in Chennai is provided by Certified, experienced and proficient trainers in SSA.
- SSA provides Rhino3dtraining in Chennai through Industrial expertise trainers for quality services.
- SSA renders Rhino course, on a strategy of One to one training which makes students more comfortable and productive.
- SSA withholds a unique concept of training its students according to their existing state whether they are a fresher/entrepreneur/field change seeker.
- SSA provides customized target planning.
- Successful workshops are regularly conducted for the fine touch up of knowledge and to enhance the skills of the candidates.
- Project oriented Rhino3d software training with numerous case studies from industries.
- Industry-Institute coordinated efforts to get the students updated with latest technologies.
- SSA is rendering consecutive corporate trainings for industries like Bosch, L&T, and Caterpillar etc. Hence SSA trains our students as per the leading mechanical and civil industry requirements.
- SSA provides Placement/entrepreneurship ideas and assistance.
- SSA has come up with most affordable Rhino3dcourse fees in Chennai.
Upcoming Batches
Weekdays Training
Weekend Training
Classroom Training
- Get trained by Industry Experts via Classroom Training at any of the SSA branches near you
- Why Wait? Jump Start your Career by taking the RhinoCAD Course in Chennai!
Instructor-Led Live Online Training
- Take-up Instructor-led Live Online Training. Get the Recorded Videos of each session.
- Travelling is a Constraint? Jump Start your Career by taking the RhinoCAD Online training!
Syllabus
Rhino 3D – Architectural 3D Modelling
Introduction to Rhinoceros 3D
Applications of Rhino in Architecture
Overview of NURBS Modelling
User Interface and Workspace
Viewports and Navigation
Units and Document Settings
Coordinate Systems and Construction Planes
Basic Drawing Commands
Line, Polyline, Circle and Arc Creation
Curve Editing and Modification
Offset, Trim, Extend and Join
Control Points and Curve Editing
Curve Analysis and Continuity
Importing and Exporting CAD Drawings
Introduction to Surface Modelling
Extrude, Loft, Sweep and Revolve
Surface Creation and Editing
Boolean Operations
Solid Modelling Techniques
Fillet, Chamfer and Offset Surface
SubD Modelling Fundamentals
NURBS Surface Fundamentals
Surface Control Point Editing
Surface Continuity – G0, G1 and G2
Loft and Sweep Advanced Techniques
Blend Surface and Network Surface
Surface Morphing
Complex Geometric Form Development
Conceptual Building Modelling
Floor Plan to 3D Model Development
Façade and Building Envelope Modelling
Roof and Structural Form Modelling
Parametric Façade Geometry Preparation
Staircase and Circulation Modelling
Architectural Component Development
Block Creation and Management
Layers and Object Properties
Model Organization
Section and Elevation Generation
Layout Preparation
Dimensioning and Annotation
2D Drawing Extraction
Import and Export Workflows
Introduction to Rhino Materials
Material Editor and Material Libraries
PBR Material Fundamentals
Glass, Metal, Wood, Stone and Concrete Materials
Texture Mapping and UV Mapping
Material Assignment
Reflection, Refraction and Transparency
Custom Material Creation
Natural Lighting and Sun Studies
Artificial Lighting Setup
Point, Spot and Area Lights
HDRI Environment Setup
Sky and Background Configuration
Interior and Exterior Lighting
Daylight and Night-Time Scene Setup
Introduction to Rhino Rendering
Rendering Interface and Settings
Camera Setup and Composition
Exterior Architectural Rendering
Interior Architectural Rendering
Façade and Landscape Visualization
Realistic Material and Lighting Integration
Render Quality and Resolution Settings
High-Quality Image Output
Walkthrough and Camera Path Concepts
Architectural Scene Preparation
Render Output and Image Enhancement
Photoshop Post-Processing
Colour Correction and Image Composition
Architectural Presentation Boards
Final Project Visualization
GRASSHOPPER – COMPUTATIONAL & PARAMETRIC DESIGN
Introduction to Computational Design
Parametric Design Concepts
Algorithmic Thinking
Grasshopper Interface and Canvas
Components, Parameters and Connections
Data Flow and Visual Programming
Rhino and Grasshopper Integratio
Point, Vector and Plane Creation
Curve and Surface Parameters
Geometry Referencing
Data Types and Data Matching
Lists and Data Trees
Graft, Flatten and Simplify
Data Tree Structure and Management
Mathematical Operators
Number Sequences and Ranges
Domain and Remapping
Vector Mathematics
Distance and Angle Calculations
Trigonometric Functions
Geometric Transformations
Rotation, Translation and Scaling
Parametric Curve Generation
Point Distribution Along Curves
Curve Division and Evaluation
Surface Generation
Loft and Sweep Using Grasshopper
Surface Morphing
Offset and Boundary Surfaces
Adaptive Geometry Development
Parametric Building Massing
Adaptive Building Forms
Parametric Floor Plan Generation
Building Envelope Modelling
Parametric Façade Design
Repetitive Pattern Generation
Dynamic Geometry Control
Design Variations Using Parameters
Surface-Based Panelization
Voronoi Pattern Generation
Attractor-Based Design
Perforated Façade Development
Responsive Façade Systems
Parametric Shading Devices
Adaptive Panel Geometry
Complex Geometric Façade Design
Generative Design Fundamentals
Design Alternatives and Iterations
Parameter-Based Design Exploration
Galapagos Evolutionary Solver
Optimization Using Design Parameters
Solar Orientation-Based Design Concepts
Environmental Design Considerations
Introduction to Grasshopper Plugins
LunchBox for Architectural Panelization
Weaverbird for Mesh Modelling
Kangaroo for Physics-Based Form Finding
Ladybug Tools for Environmental Analysis
Human UI and Data Visualization
Plugin-Based Parametric Workflows
Baking Grasshopper Geometry into Rhino
Geometry Organization and Layer Management
Parametric Model Documentation
2D Drawing Extraction
Section and Elevation Generation
Model Export and File Management
Architectural Presentation Workflow
Trainer Profile
- SSA unites the exact blend of theoretical and practical knowledge of the web engineering designs and it’s concepts and renders to its students which makes them to be highly compatible with what they learn.
- MS PROJECT tutors/ Instructors in SSA provide the most smart and flexible way of learning such that the students become more Comfortable in achieving their knowledge quest.
- The MS PROJECT trainers/Instructors in SSA are frequently updated about the nature of industrial needs through our research team. SSA provides trainings for corporate personal’s from reputed corporates like Bhartiya International Ltd.,EURO LABELS INDUSTRIES LTD, Samson engineering private limited,McDermott International,Imprime Ventures etc., Hence SSA provides the growing and exact needs of the industries to its trainers to serve the students better.
- Trainers are well equipped and knowledge in SSA to render high a level of standard in MS PROJECT practices.
- SSA’s Instructors are real time professionals who can render hands on training along with the MS PROJECT practices.
- Trainers at SSA enlighten and train the students with updated needs of the industries relevant to their areas or domains.
- Each student in SSA gets individual trainer who attends, listens, teaches and trains the student individually according to the student’s Pace and need.
- We the SSA help our students to create and build their resume more intensely, specifically and uplift their confidence to get placed in a well reputed and knowledgeable company.
Features
Years Of Experience
Learning a technology with a professional who is well expertise in that solve 60% of your needs.
Fully Hands-on Training
We support any training with more practical classes. So, we always prefers to give hands-on training.
Flexible Timings
We started with 2 trainers, now we are 100+ and it’s still increasing. So we can give the students flexibility timings.
Affordable Fees
If you need software assistance we are here to back you up. Bring your laptop and load the required software and learn.
Lab Support
If you need software assistance we are here to back you up. Bring your laptop and load the required software and learn.
Interview Preparation
Every course in covered with interview point questions and real-time scenarios of what the company may look after from you.
Certifications
RhinoCAD Certification Training
About RhinoCAD Certification Training in Chennai at SSA
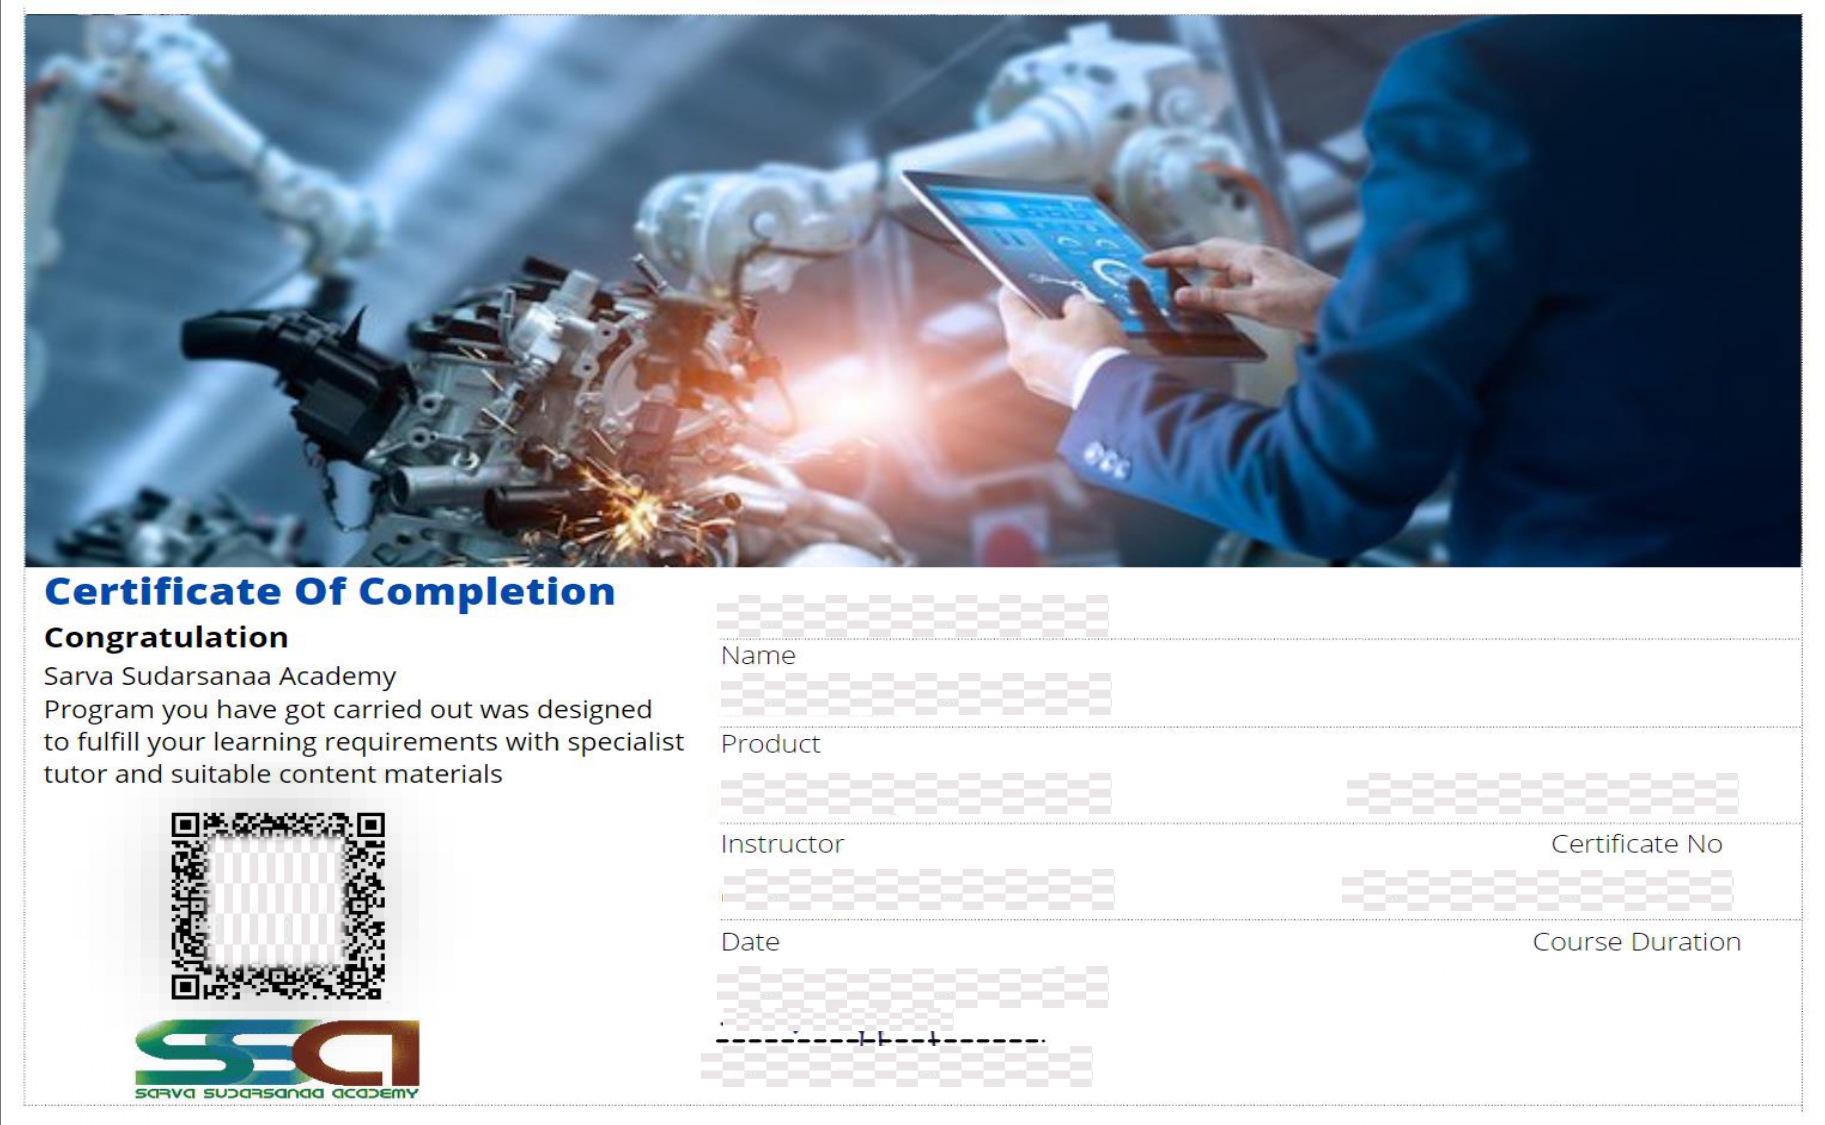
Rhino3d Certification is one of the professional credentials which demonstrate that the candidate has gained in-depth knowledge of the rhino3d and its application. With a real-time project experience provided at the end of the rhino3d training, this certification states that the candidate has acquired the necessary skills to work in rhino3d software. Having this certificate along with your resume helps in prioritizing your profile at the time of the interview, and also it opens the door for a wide range of career opportunities.
Rhino3d certificate from SSA holds the necessary skill sets that are required for a professional designer/Architect under the guidance of our Real-time professionals. Rhino 3d training is provided by professionals who have 8+ years of experience in the Designing/Architect platform and also as corporate trainers. They upskill your knowledge with the recent developments in the relevant field of yours.
Opportunity
Job Opportunities After Completing RhinoCAD Course in Chennai
It is used widely by a variety of industries. These industries are automotive, aerospace, defense and industrial equipment, plant design, consumer packaged goods, architecture and construction, process power, petroleum, and other services. It is also used in European aerospace Airbus.
Rhino3d Software is used in leading companies like:
BMW, Porsche, Daimler Chrysler, Audi, Volkswagen, Bentley Motors Limited, Volvo, Fiat, Benteler AG, PSA Peugeot Citroën, Renault, Toyota, Ford, Scania, Hyundai, Skoda Auto, Tesla Motors, Proton, Tata motors and Mahindra & Mahindra Limited.
The companies using rhino3d are most often found in United States and in the automotive industry. RHINO3Dis most often used by companies with 10-50 employees and 1M-10M dollars in revenue.

Reviews
One of the finest institute, Had one to one coaching which was very beneficial and staffs were too supportive and friendly, gained lot of knowledge about all software's, classes are arranged as per our convenience which i find great.
Ashwanthini
I learnt the AutoCAD and CATIA course they taught all the concepts very clearly, they gave me more practices. Infrastructure is good. Also the institute helped for my placement.
Anbu Sabari
This is the best place to learn design software. Then guidance is also good. I learn creo software very well. The faculty teach software tools very clearly and best.
Vinith Kumar
Good place to study design courses. They give personal attention to each and every student and are approachable .They are dedicated and knowledgeable.
Devadharshini.C
Good Institution. Teaching was very good. Doubts clearing fantastic. Value for money. Life time access is superb.
Really a wonderful learning in this institute.
Ari Siva
Previous
Next
FAQ'S
- SSA students can have a vast and practical kind of course knowledge since they get Rhinocad training from the corporate trainers who are with 8+ years of experience.
- The only institution in Chennai who first introduced the ‘one to one’ training in professional courses.
- Affordable and reasonable fee structure.
- Flexible course timings.
- Corporate trainers.
- Real time projects and case studies.
- SSA was inaugurated and commenced its service and operations in 2014 as an independent institute for training technical designs and concepts for all engineering courses.
- After 7 years of tremendous growth, today SSA has served Job cum entrepreneurship for 200+ students.
- More than 500 students have been trained from 20+ colleges and have been benefited by our quality teaching concepts.
- SSA has placed 80+ students in the corporates in mechanical and civil domain.
- SSA is carrying out consecutive trainings in wiring harness, ArtCAM and various mechanical and civil soft wares and courses for leading and giant corporates like Bosch,L&T ,caterpillar etc..,
- SSA is being tagged with consecutive corporate trainings on behalf of its quality services in technical concepts.
- SSA’s ultimate goal and responsibility is to be trustworthy and enlighten the technical knowledge to the students and corporate personals in the time of need.
Trainers are Industry Experts who have a decade of experience as corporate trainers/Real time designers and practitioners in mechanical, Electrical and civil industries. Also, the Training faculty of SSA are domain oriented graduates with vast academic knowledge, working professionals from the mechanical, Electrical and civil field who provide hands-on training to the students.
SSA provides trainings both offline and online.
- Offline
- online
- Available
- Cash, card, G pay, net banking.